


SEE WOODCREST FOR YOURSELF
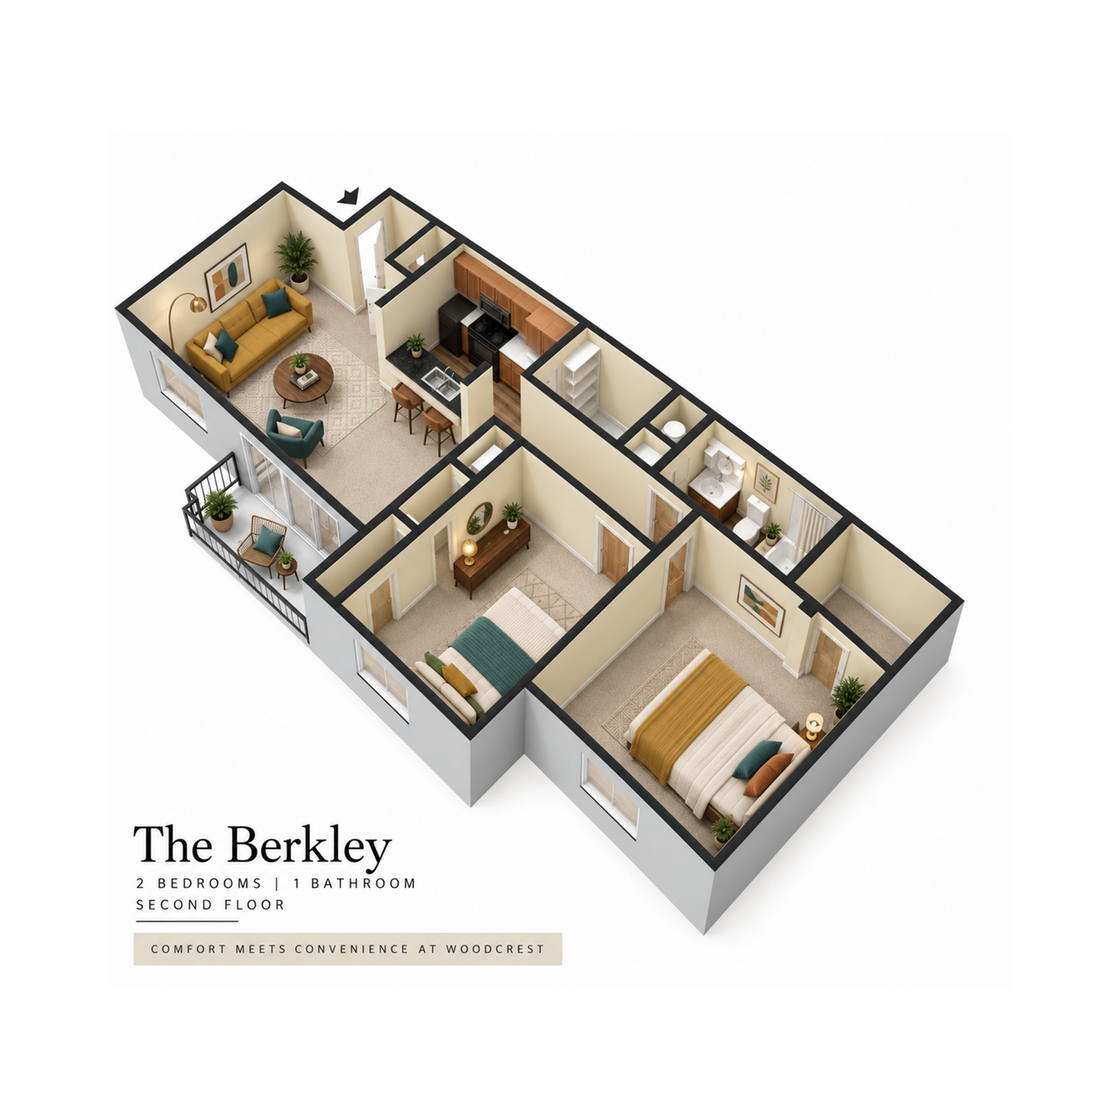
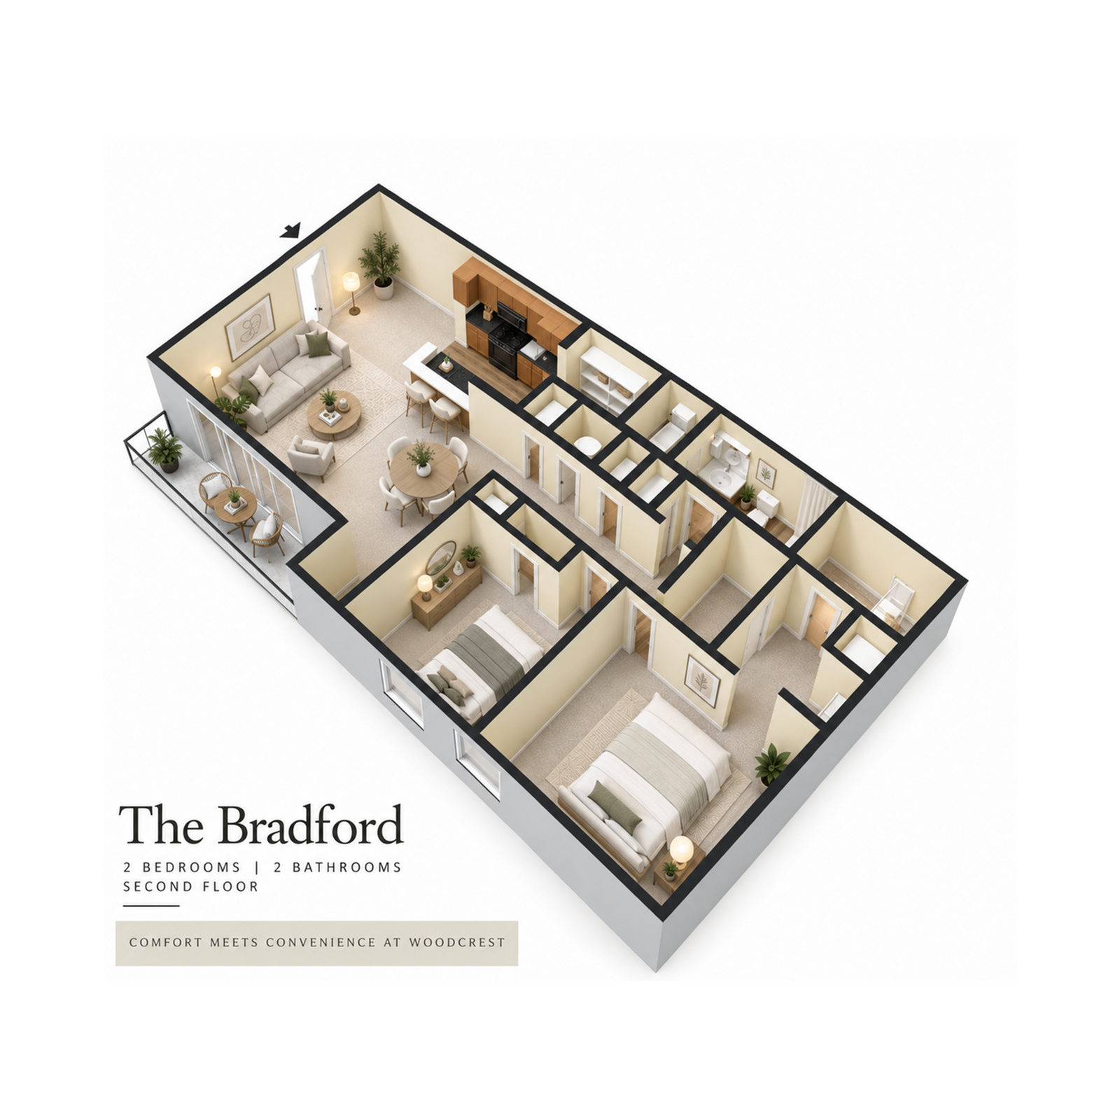
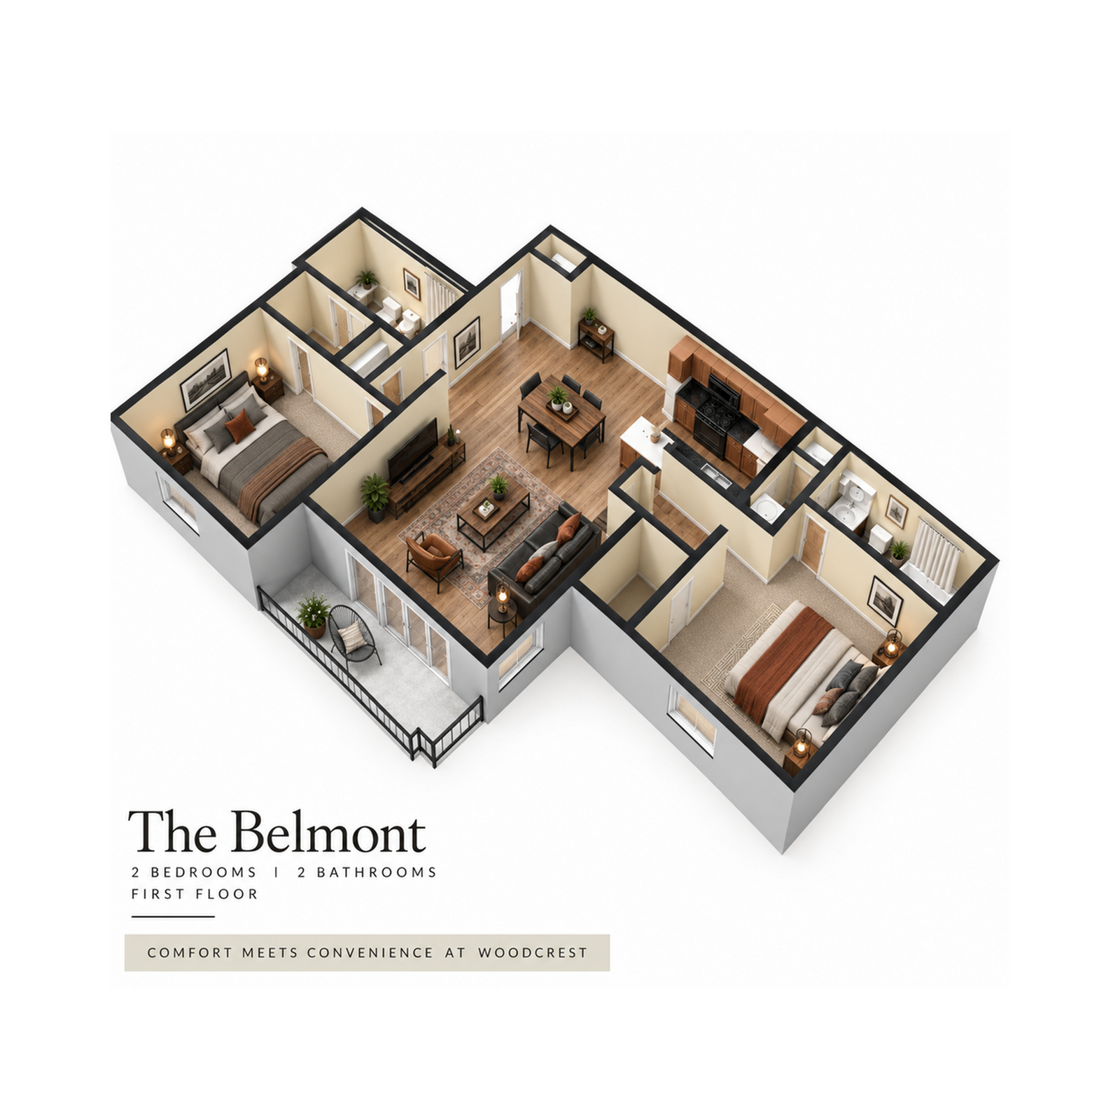
Take a look around Woodcrest and explore our apartment homes, amenities, and community. Ready to see it in person? Schedule a tour today!


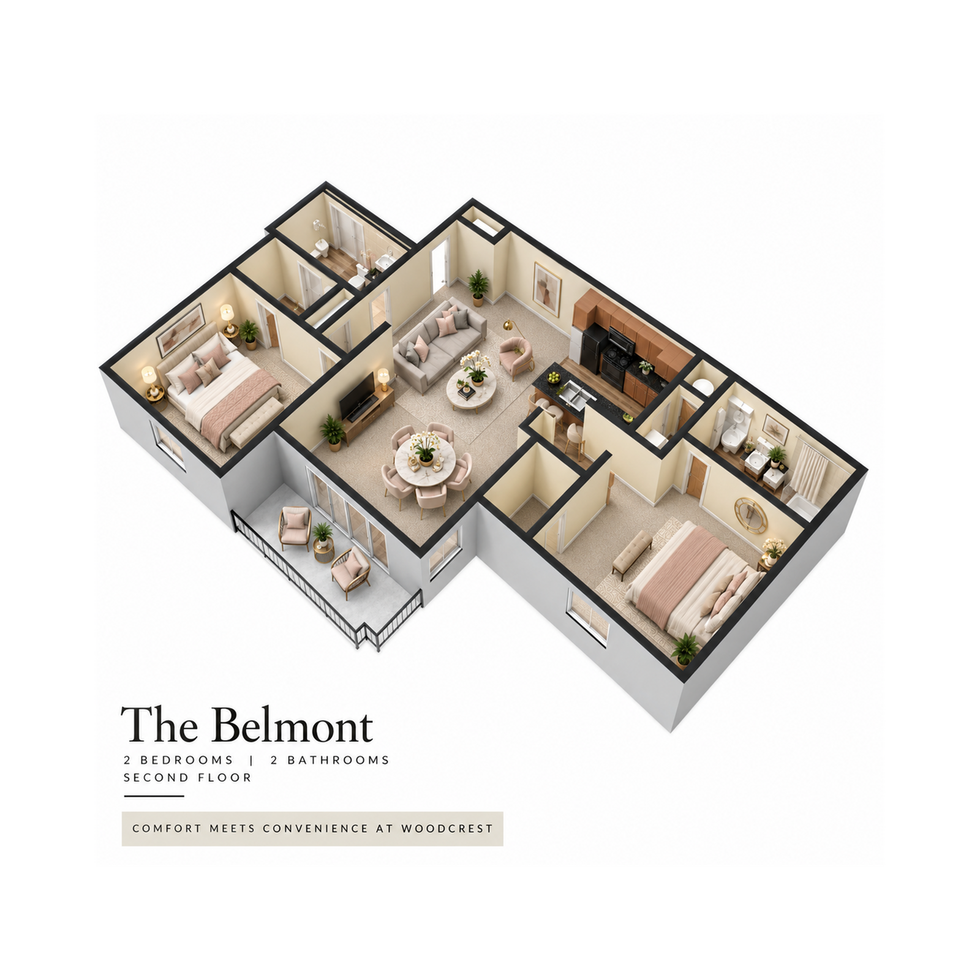
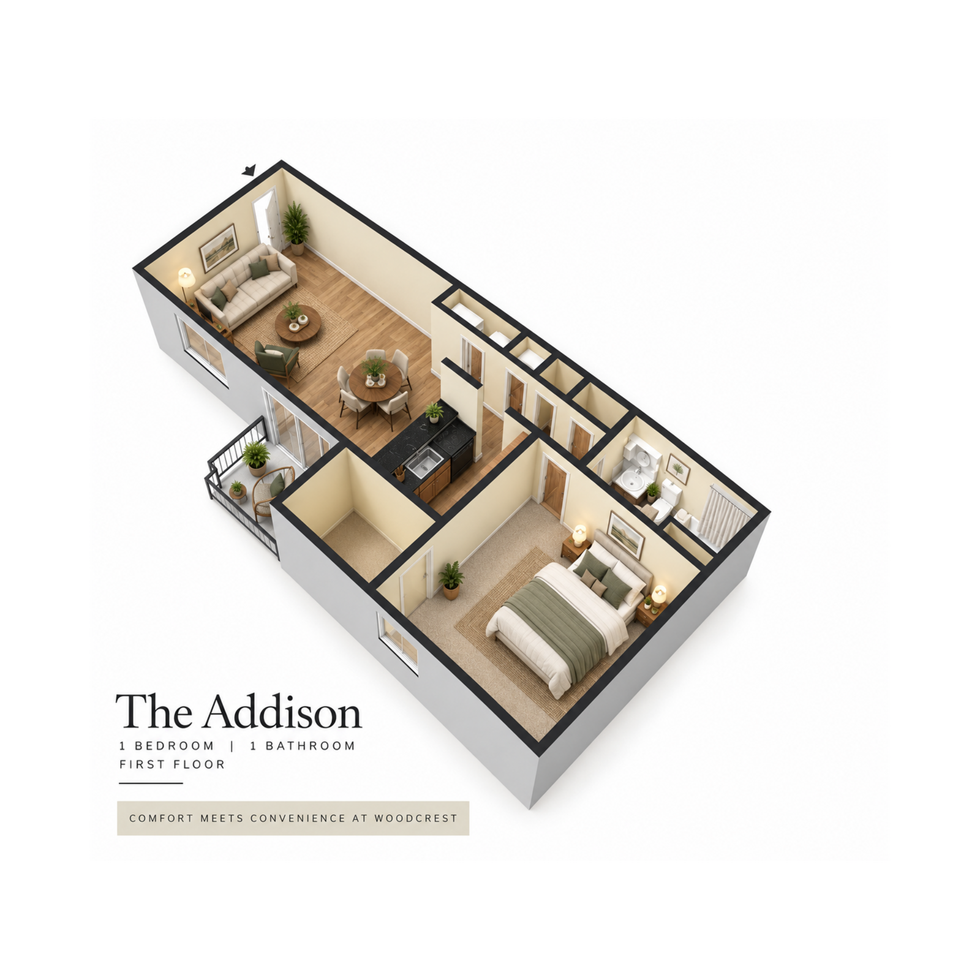
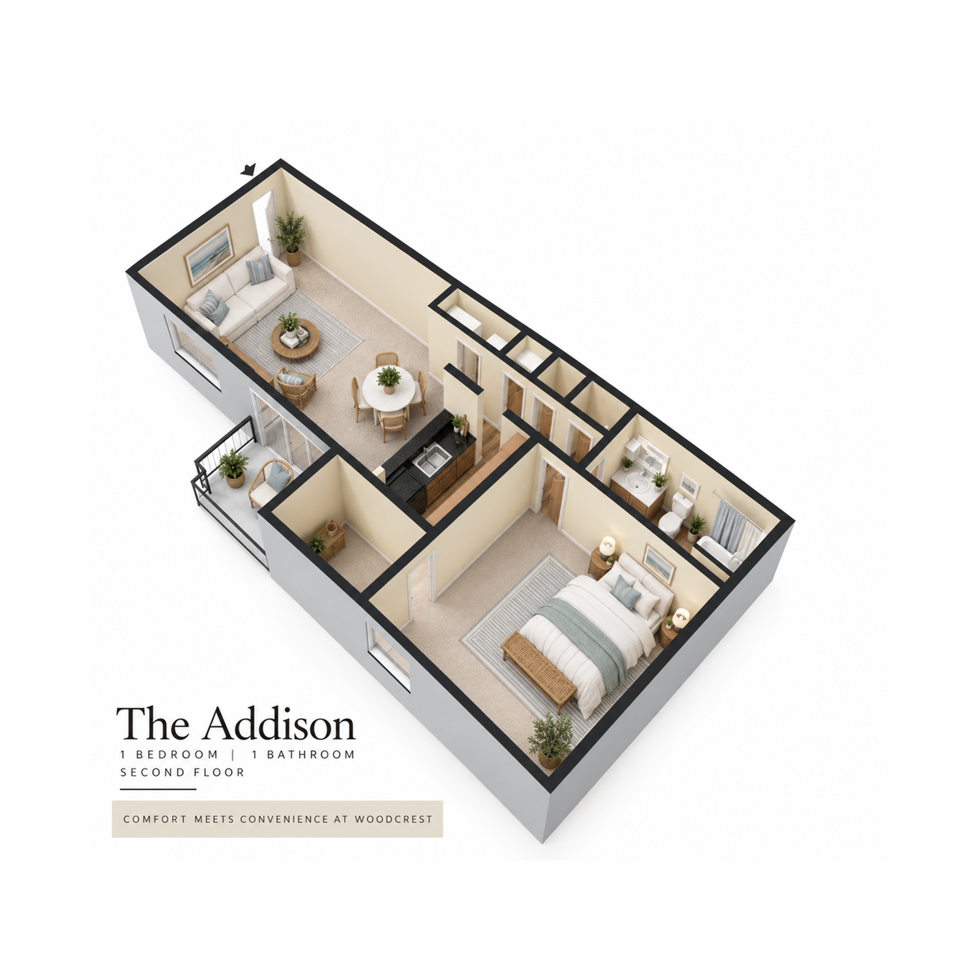
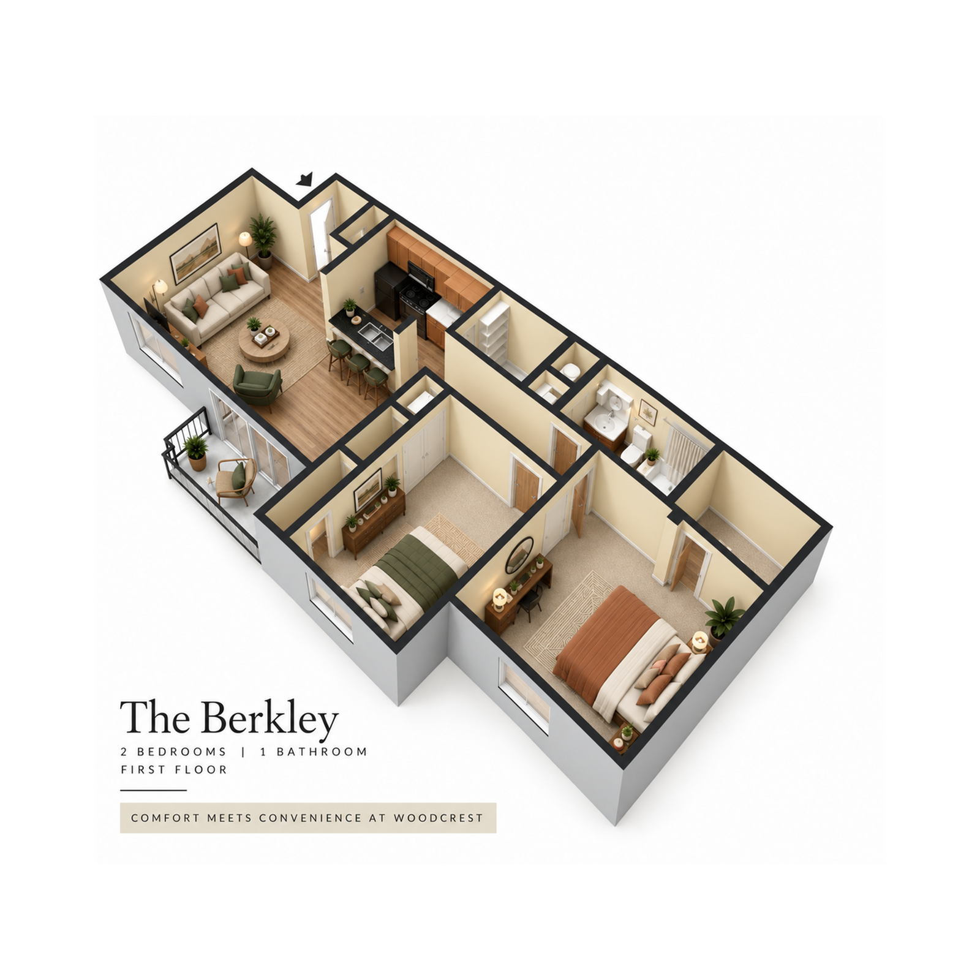

WALK-INS ARE WELCOME! Tours are preferred to help us give you the best experience.
Tour Hours: Monday–Friday: 10 AM–5 PM | Saturday: 10 AM–4 PM
Tour Hours: Monday–Friday: 10 AM–5 PM | Saturday: 10 AM–4 PM
Frequently Asked Questions
Yes. Woodcrest offers a photo gallery showcasing the property, video content. You can explore the property visually before scheduling an in-person visit.
Are there property videos available at Woodcrest?
Yes. Woodcrest features video content including External Video, providing an immersive look at the property and its surroundings.
What can I see in the photo gallery at Woodcrest?
The photo gallery at Woodcrest features images of the kitchen and bedroom. Browse the gallery to get a detailed visual preview of the property's amenities and living spaces before visiting.